

3 Crown LN
Whitesboro, NY 13492
- 3 Beds
- 2 Baths Full Baths: 2
- 1,585 SqFt
- 10,454 Lot Size
- 1996 Year Built
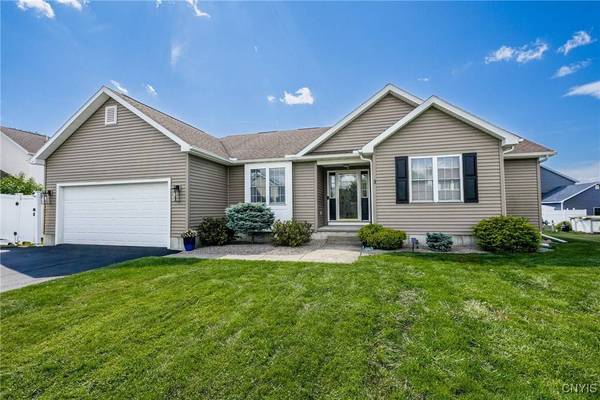
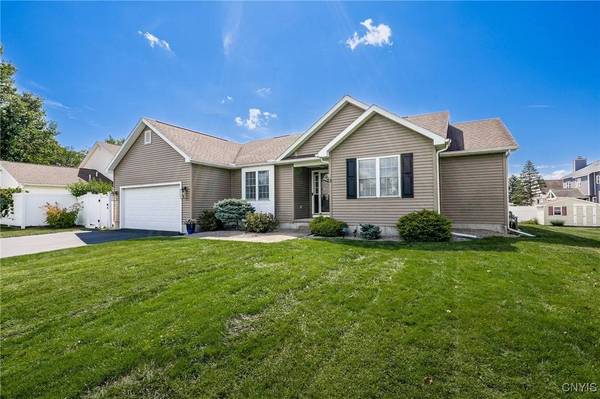
Step outside to your fully fenced backyard complete with a large composite deck — ideal for entertaining, relaxing, or enjoying summer evenings. Low maintenance landscaping and a freshly sealed driveway make the outdoor space and curb appeal shine! Truly move-in ready, this is the one you've been waiting for!
GALLERY
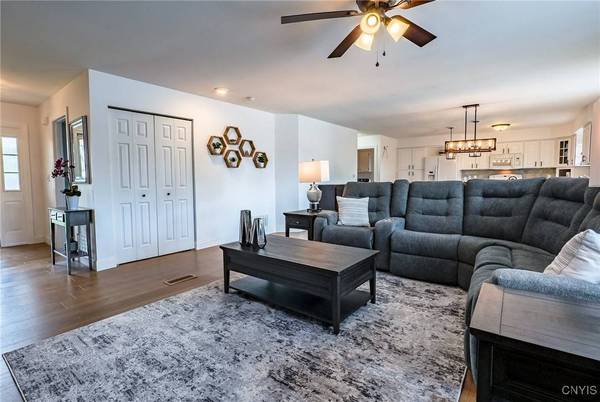
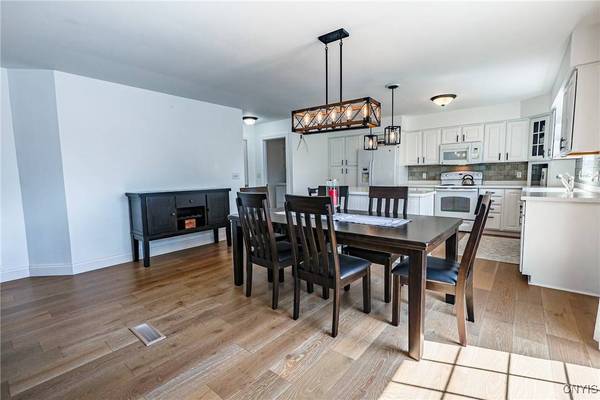
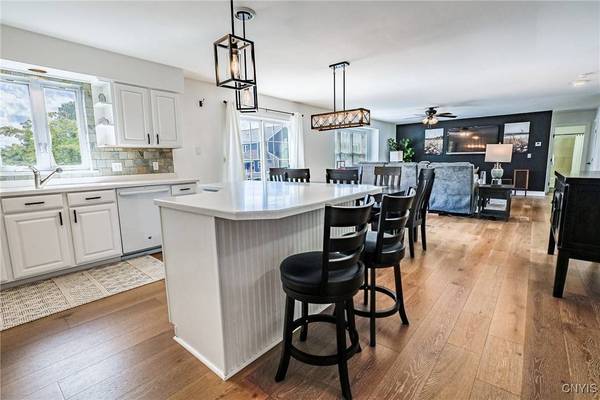
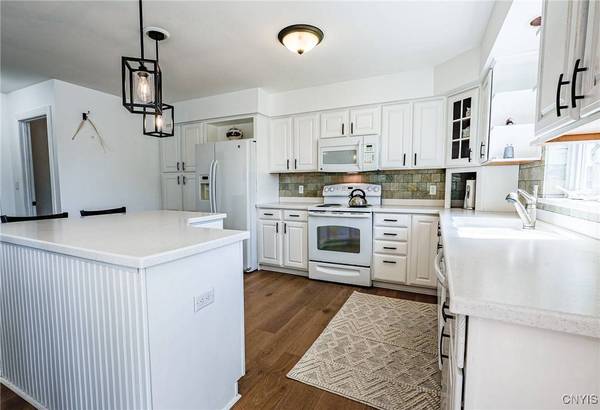
PROPERTY DETAIL
Key Details
Sold Price $450,000
Property Type Single Family Home
Sub Type Single Family Residence
Listing Status Sold
Purchase Type For Sale
Square Footage 1, 585 sqft
Price per Sqft $283
MLS Listing ID S1635728
Sold Date 11/07/25
Style Ranch
Bedrooms 3
Full Baths 2
Construction Status Existing
HOA Y/N No
Year Built 1996
Annual Tax Amount $6,778
Lot Size 10,454 Sqft
Acres 0.24
Lot Dimensions 80X130
Property Sub-Type Single Family Residence
Location
State NY
County Oneida
Area Whitestown-307089
Direction Take Abbey Rd all the way to the stop sign, turn right on Crown Ln. and home is on the right.
Rooms
Basement Full
Main Level Bedrooms 3
Building
Lot Description Rectangular, Rectangular Lot, Residential Lot
Story 1
Foundation Poured
Sewer Connected
Water Connected, Public
Architectural Style Ranch
Level or Stories One
Additional Building Shed(s), Storage
Structure Type Vinyl Siding
Construction Status Existing
Interior
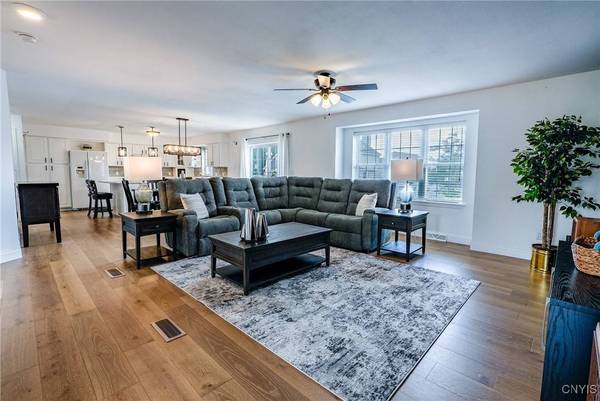
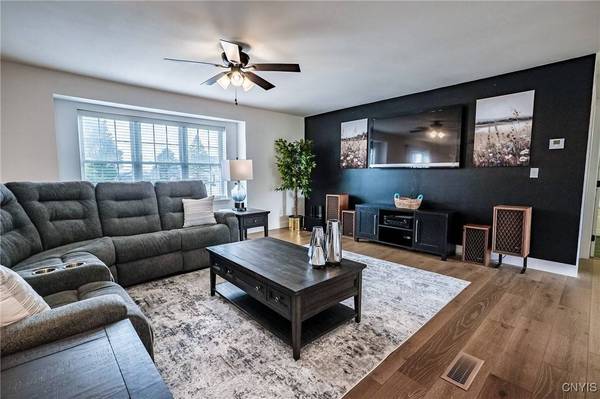
Interior Features Ceiling Fan(s), Entrance Foyer, Separate/Formal Living Room, Living/Dining Room, Sliding Glass Door(s), Bath in Primary Bedroom, Main Level Primary, Primary Suite
Heating Gas, Forced Air
Cooling Central Air
Flooring Carpet, Tile, Varies
Fireplace No
Window Features Thermal Windows
Appliance Dryer, Dishwasher, Electric Oven, Electric Range, Disposal, Gas Water Heater, Microwave, Refrigerator, Washer
Laundry Main Level
Exterior
Exterior Feature Blacktop Driveway, Deck, Fully Fenced
Parking Features Attached
Garage Spaces 2.0
Fence Full
Utilities Available Sewer Connected, Water Connected
Roof Type Asphalt
Porch Deck, Open, Porch
Garage Yes
Schools
School District Whitesboro
Others
Senior Community No
Tax ID 316.007-5-53
Acceptable Financing Cash, Conventional, FHA, VA Loan
Listing Terms Cash, Conventional, FHA, VA Loan
Financing Conventional
Special Listing Condition Standard
CONTACT
